
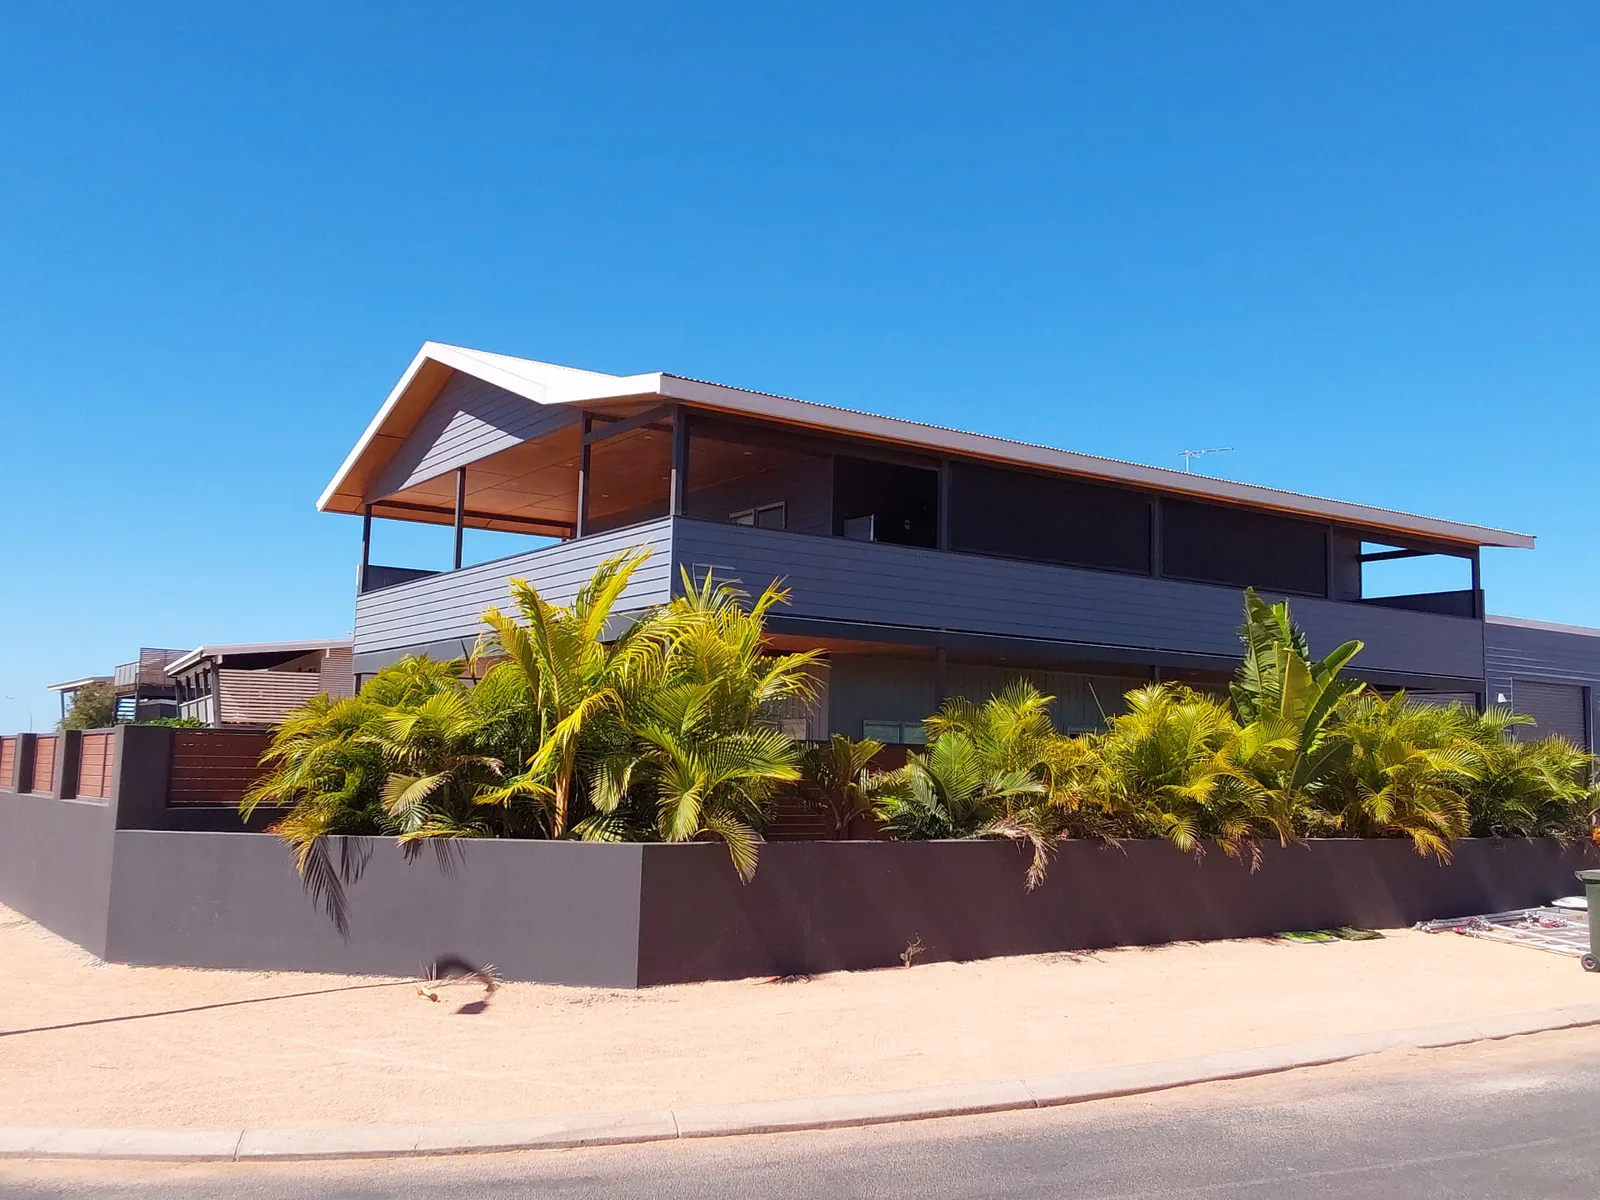
Large dark clad two storey Exmouth home designed by Category 5 Building Designs

    Our Services

    Building design, drafting and approvals for cyclone resilient homes and commercial projects across Exmouth and the North West Cape.

    What we do

    Complete building design services in Exmouth

    From the first sketch to the building permit, we look after the whole design side of your project. With extensive experience in cyclonic areas ranging from WA to the NT, here is how we can help. We offer designs that cater to everything from tropical cyclonic climate requirements to South West WA climates and everything in between.

    Residential Building Design

    Custom new home design shaped around your block, your budget and the way you live, taken from first sketches through to full working drawings.

    Enquire About This Service
    • Custom single and two storey home design
    • Site responsive layouts for views, breezes and shade
    • Working drawings ready for builder pricing

    Renovations and Extensions

    Additions, raised living areas and indoor outdoor upgrades that tie in with your existing home and meet today's cyclone requirements.

    Enquire About This Service
    • Additions, raised living areas and alfresco upgrades
    • Designs that tie in with your existing home
    • Upgraded to meet current cyclone standards

    Commercial and Industrial Buildings

    Sheds, workshops, offices and tenancy fit outs designed for strength and durability in Exmouth's harsh coastal conditions.

    Enquire About This Service
    • Sheds, workshops and industrial buildings
    • Offices, shops and tenancy fit outs
    • Durable detailing for coastal conditions

    Wind Region D Compliance

    Designs engineered to Wind Region D classifications under AS 4055, so your building stands up to North West Cape cyclones.

    Enquire About This Service
    • Wind Region D classifications under AS 4055
    • Cyclone resilient structural detailing
    • Coordination with engineers and certifiers

    Drafting and BIM Documentation

    Precise, permit ready drawings and documentation produced in house with BIM (Building Information Modelling) software, the most up to date technology and the industry standard.

    Enquire About This Service
    • BIM (Building Information Modelling) based design
    • Site plans, floor plans, elevations and sections
    • Industry standard, up to date software for accurate sets builders can price from

    Building Permits and Approvals

    We prepare and manage the documentation for your shire submission and building permit, keeping your project moving without the runaround.

    Enquire About This Service
    • Shire of Exmouth building permit applications
    • BA1 and BA2 documentation prepared for you
    • Follow up with the shire until approval lands
    How it works

    From idea to approval in four steps

    1. Chat

    Tell us about your block, your budget and what you want to build. We give you honest feedback on what will work.

    2. Concept design

    We sketch a concept that fits your site and your brief, then refine it with you until it feels right.

    3. Documentation

    Your approved concept becomes a full set of working drawings, detailed for cyclone conditions and builder pricing.

    4. Permits and approvals

    We prepare the shire submission and manage the building permit process so your project can start on site.

    Not sure where to start? Call 0416 238 445 and we will talk it through.

    Call 0416 238 445

    Ready to build for the Exmouth conditions?

    Tell us about your block and your plans and we will get straight back to you.

    © 2026 Category 5 Building Designs. All rights reserved.

    Perth Website Design by The Web Shop